Designed for living.Made for life.
Drawn to fit your screen.
Custom kitchens, baths, built-ins and furniture, handcrafted by a family shop in Kelowna since 2009. Open any door to see our work.
Book a measurePick a door. We'll build the wall around it.
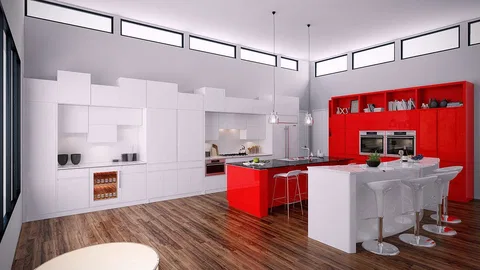
Choosing doors is one of the biggest decisions in a kitchen. These are real samples from our showroom on Gordon Drive. Pick one and every cabinet on this page is rebuilt in it.
- Door
- Pencil sketch
- Species
- Not chosen yet
- Style
- Shaker
- Finish
- Graphite on paper
Laminate, vinyl, painted, solid wood and veneer. Every door hangs on Blum hinges, which carry a lifetime guarantee.
See all 37 door samples

Every kitchen starts as a drawing.
We draw the room and render it with your finishes before a panel is cut. Here, a photograph of our work becomes a pencil drawing.
Then it's built in our Kelowna shop and installed by the people who built it.


More rooms we've built


From the first measure to the last hinge
-
Measure
A free consultation, in your home or at our showroom by appointment. We measure every wall, window and outlet.
-
Draw
Colour renderings of your room, with your doors and finishes, before anything is built.
-
Build
Every case is made in our shop from ¾″ sheet goods, joined with hardwood dowels, glue and confirmat screws.
-
Install
We install, finish and coordinate with your builder and other trades, right down to the crown moulding.
“Only took them 9 days to complete the project.”

What clients say
“Five years later, everything still looks and functions beautifully.”
“Came in on time and on budget and exceeded our expectations.”
“Rob never missed a deadline.”
“Made a small space highly workable.”
Wall and Wall
It's the family name. In 2009 Bob Wall retired from financial services, ready to spend more time in his woodshop. His son Rob, a certified wood process technician with ten years in cabinet and millwork shops, had a better idea.
They started in Bob's two-car garage with his hobby tools and a used panel saw. Bob, the son of a carpenter, turned his first bowl at twelve and taught himself to cut dovetails by hand. Rob designs the projects and sees each one through.
“We offer great workmanship and a quality product with great finishes.”
- 2009 Bob's 750 sq. ft. garage, a used panel saw and the first kitchens
- 2010 About a year later, a 2,400 sq. ft. shop and the first hires
- 2012 A CNC machine, for perfectly square parts every time
- 2014 Tommie Award for excellence in kitchen renovation
- 2020 Gold at the Okanagan Housing Awards

Ask about FSC-certified wood, sheet goods with no added formaldehyde, reclaimed wood and recycled-content materials.
Book a free measure
The measure and consultation are free. Tell us a little about the room and Rob will call to set a time, at your place or at the showroom.
Shop hours: weekdays 8 to 12 and 1 to 5.